Block Foundation Contractor Greenville NC Builders and Homeowners Hire When Floors Sit Too Low, Additions Will Not Line Up, or Framers Are Waiting

Crawl space foundations, piers, and raised floors built to North Carolina code, at the right height for your lot. Zavala Masonry and Concrete Contractor LLC is the block foundation contractor Greenville NC builders and homeowners call for crawl space foundations on new homes, additions, garages, and porches, plus masonry piers and raised foundations for low lots across Pitt County. One crew pours the footing and lays the block, builds vents and access to code, and walks you through the work before backfill.

Concrete Foundations Our Masons Build

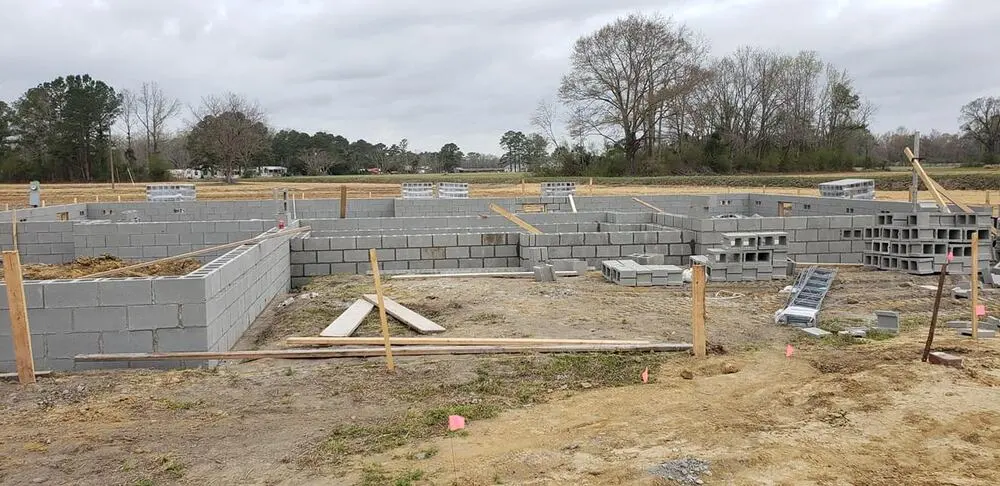
Every concrete block foundation Greenville NC clients order starts with a poured footing and a height set for the lot.

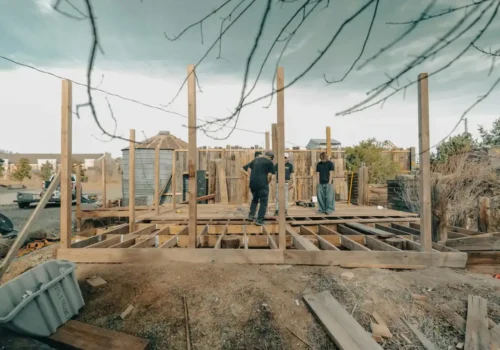
Construction workers building a wooden structure outdoors, block foundation in Greenville NC

Crawl Space Foundations for New Homes

Our crawl space foundation work covers perimeter block walls and interior piers on poured footings. Each CMU foundation is laid level, square, and ready for framing.
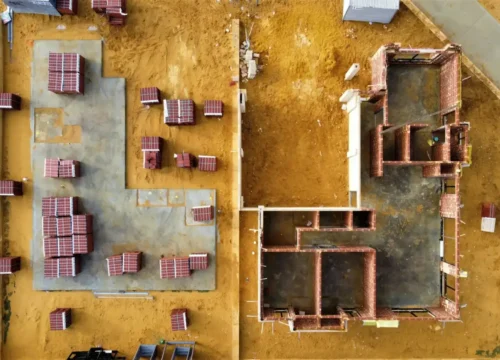
An aerial view of a construction site with tables and chairs, block foundation in Greenville NC

Foundations for Additions, Sunrooms, and Porches

We build every foundation for home addition work to your existing floor height. A sunroom foundation ties into the house per the plans, and so does each porch foundation.
A new house under construction with a dark roof, block foundation in Greenville NC

Garage Foundations and Block Stem Walls

A block stem wall is a short foundation wall that holds a poured slab above grade. We build it for every garage foundation and raised porch slab.
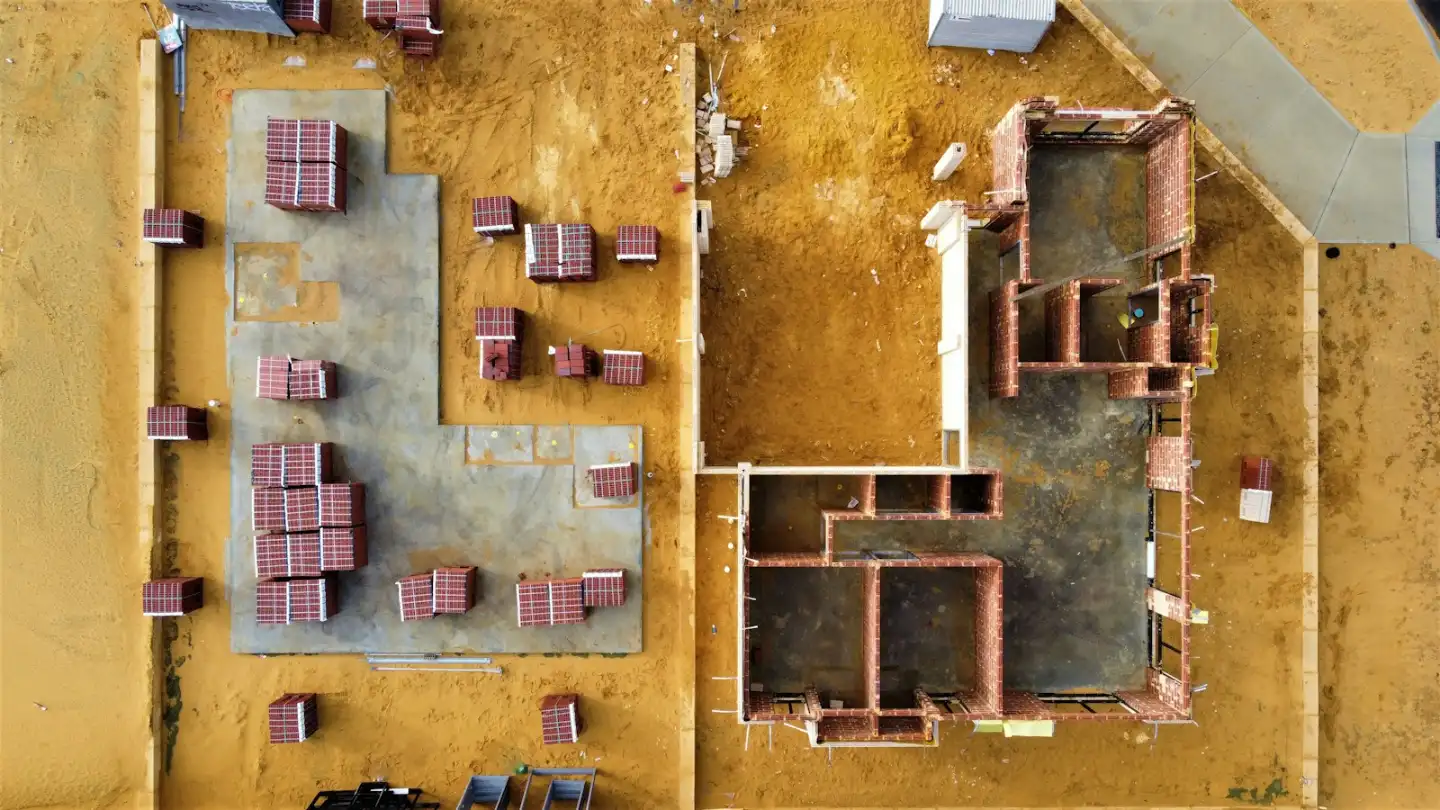
An aerial view of a building being constructed, block foundation in Greenville NC

Brick Faced Foundations

A brick faced foundation is block with a brick face that matches the house. On older homes we also build a brick curtain wall between piers.
A brick building under construction with wooden roof beams against a blue sky, block foundation

Masonry Piers

We set masonry piers under girders, porches, and decks, each on its own footing. We build block or brick piers to the spacing on your plans.
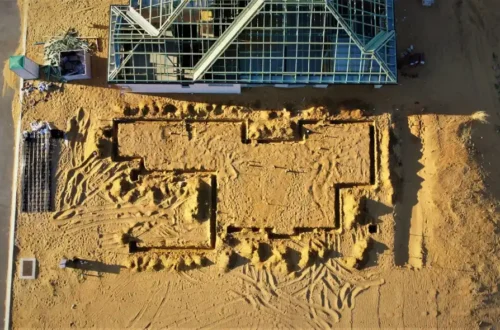
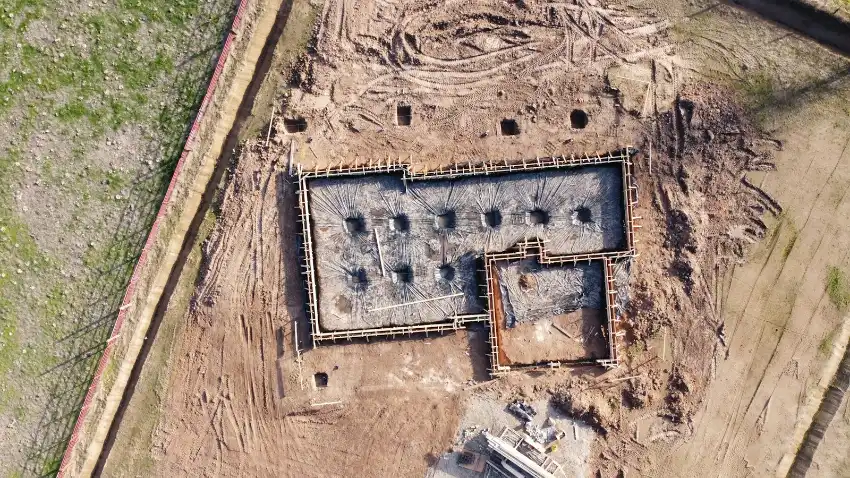
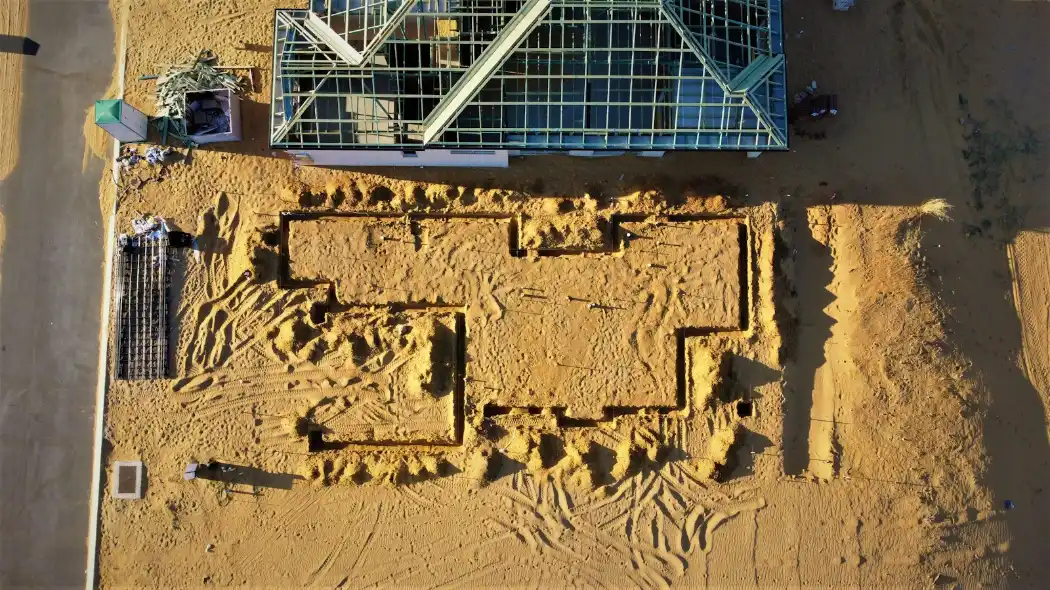
An aerial view of a building in the sand, block foundation in Greenville NC

Raised Foundations for Low and Flood Prone Lots

A raised foundation uses taller crawl space walls to lift the floor to the required height. Every flood zone foundation gets flood vents where required.

Also see concrete footings for footings on their own.

Block Crawl Space or Slab on
Grade: Which Foundation Fits Your Lot

Comparison of block crawl space foundation and slab on grade by floor height, low or flood prone lots, plumbing and ductwork, and matching an existing crawl space house
Feature Block Crawl Space Foundation Slab on Grade
Floor height Raised above grade and adjustable to the lot Close to grade
Low or flood prone lots Easier to raise the floor Needs fill to raise
Plumbing and ductwork Reachable in the crawl space Under or in the slab
Matching an existing crawl space house Same height and framing Floor height mismatch

A masonry foundation with a crawl space is our usual pick on low Greenville NC lots and for additions to crawl space homes. Slab options are on our concrete slabs page.

Vents, Access Openings, and Termite Gaps We Build Into Every Crawl Space

Every crawl space we build includes:

Foundation vents totaling at least 1 square foot of net vent area per 150 square feet of crawl space, or 1 per 1,500 with a ground vapor retarder and cross ventilation.

Crawl space vents set with one within 3 feet of each corner of the building.

An opening of at least 18 by 24 inches.

Code clearance under joists and girders.

The masonry top stays 3 inches above any liner, the gap termite inspectors need, and the crawl floor slopes to a low spot with a drain or sump.

We build to the 2024 North Carolina Residential Code and confirm whether your plan is vented or closed. See the NC Office of State Fire Marshal residential code.

Footing, Block, Steel, and Anchors: How
We Build a Foundation That Stays Level

Every foundation block wall installation Greenville NC job follows this build standard.

Block foundation parts, what we build for each part, and why it matters to you
Part What we build Why it matters to you
Footing Poured concrete footing at least 12 inches below finished grade, deeper where the soil needs it A level, solid base
Block 8 inch or 12 inch units laid level and square in running bond with Type M or S mortar Walls ready for framing
Steel and grout Rebar in grouted cells where reinforcement is required, plus joint reinforcement Strength where the plan calls for it
Top course and anchors Solid or grouted top course with anchor bolts or straps for the sill plate Ties the house to the foundation
Piers Masonry piers on footings under girders at the planned spacing Supports the floor between walls
Dampproofing and grade Below grade walls dampproofed and soil sloped away Keeps water off the wall
Walkthrough before backfill You or your builder see the steel, grout, and anchors Proof before anything is covered
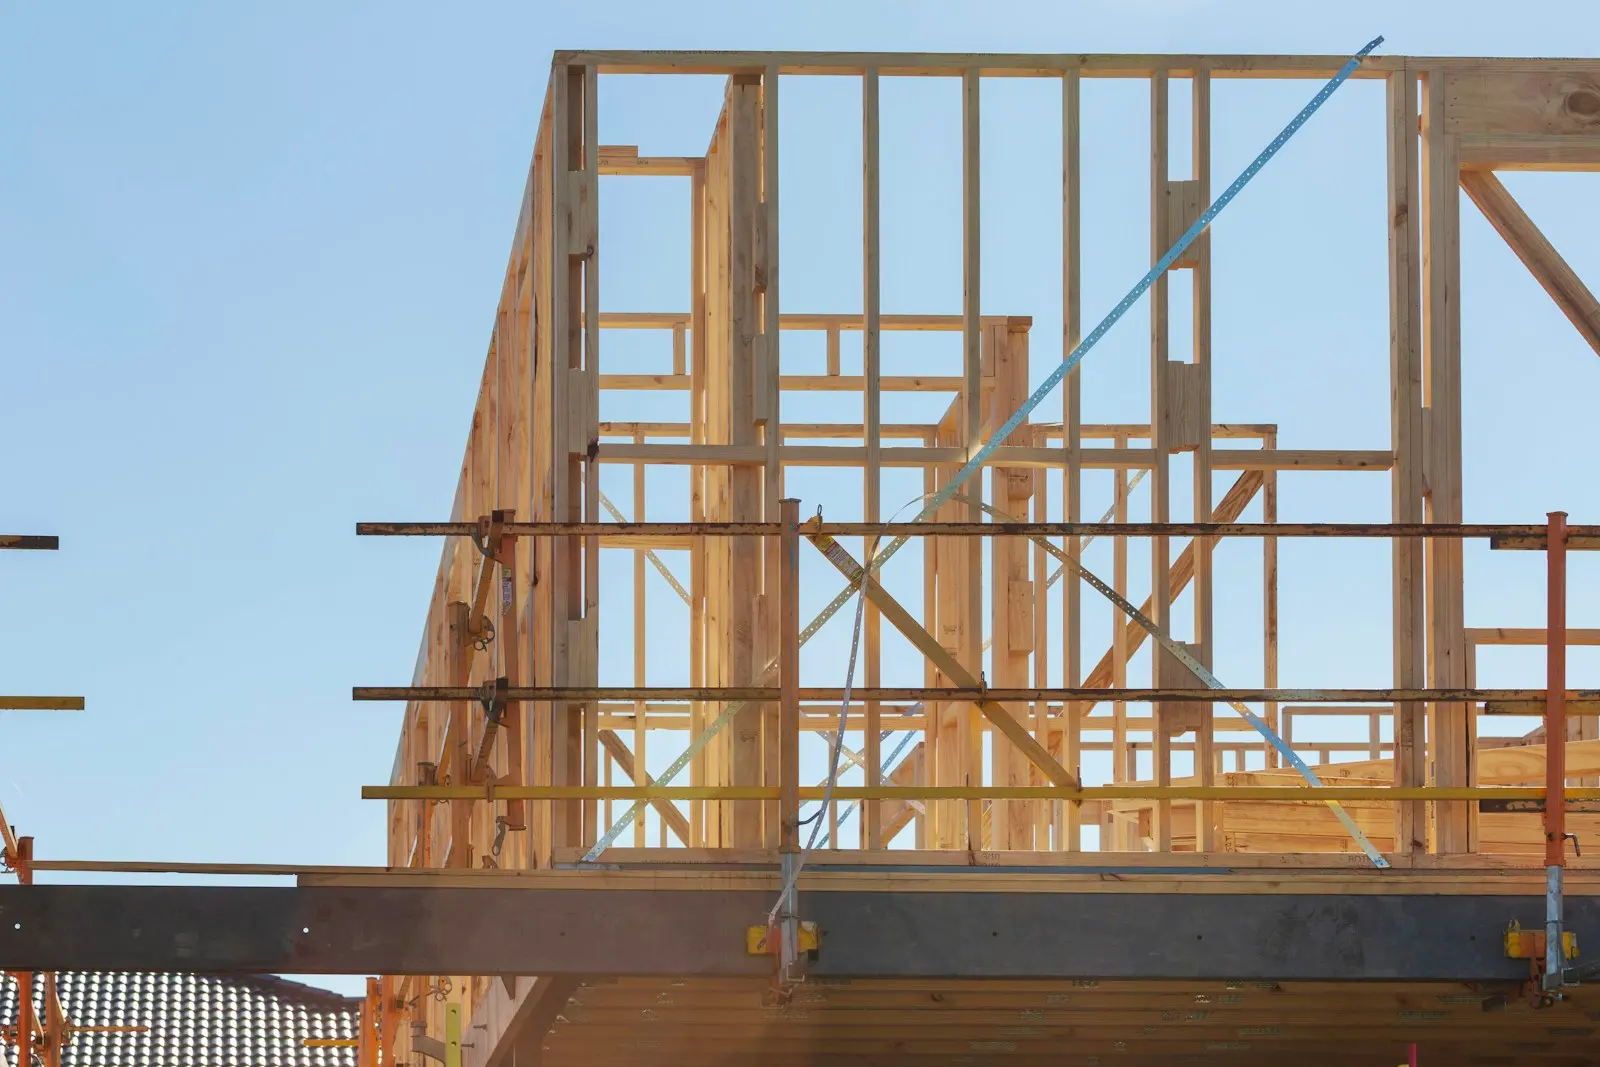
Wooden framing of a building under construction with scaffolding, block foundation in Greenville NC

How High Your Foundation Should Sit on a Low or Flood Prone Greenville NC Lot

We set foundation height from lot grade, drainage, and flood elevation before the first block. The City of Greenville NC enforces a Flood Damage Prevention Ordinance for mapped flood zones, with about 10,004 acres of floodplain in its jurisdiction. There the floor must sit at the required elevation for your lot, so we build walls tall enough and add flood vents where required. See the City of Greenville NC flood information.

On flat, slow draining Pitt County NC clay near the Tar River, block foundations Greenville NC homes need are raised and graded so water does not sit against the wall.

Why Builders and Homeowners Hire Our Crew for Foundations

  • Zavala Masonry and Concrete Contractor LLC pours the footing and lays the block with one masonry and concrete crew.
  • Foundation height, vents, access, and steel are written into the estimate.
  • A walkthrough before backfill lets you see the work before it is covered.
  • We tell you honestly when a job needs piering or encapsulation instead of masonry.
Red brick wall near green trees during daytime, block foundation in Greenville NC
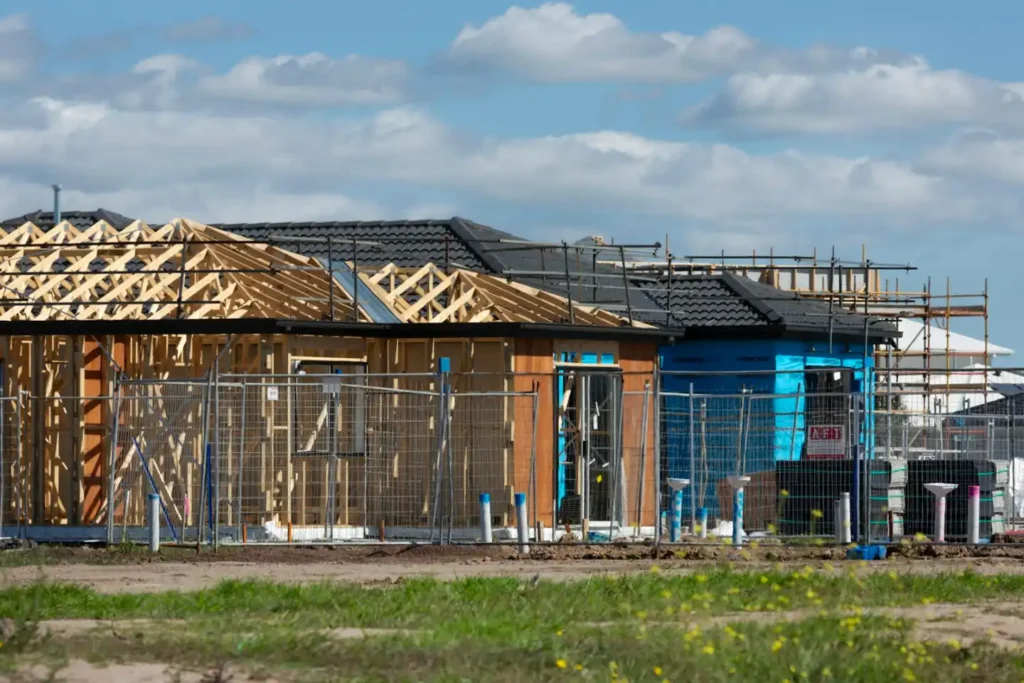
Several houses under construction with wooden frames, block foundation in Greenville NC

Addition Foundations That Match Your Existing Floor and Brick

We match the existing floor height, tie the new footing and block to the existing foundation per the plans, face the walls with brick to match, and set piers under every new girder so the addition does not sag.

Aerial view of gray concrete building, block foundation in Washington NC

Cracked Block Walls or Crumbling Brick Piers Under an Older Home

We build new block foundations, piers, and walls. When a house needs underpinning, steel piering, jacks, or crawl space encapsulation, we say so plainly and recommend a foundation repair specialist, because we do not sell those systems.

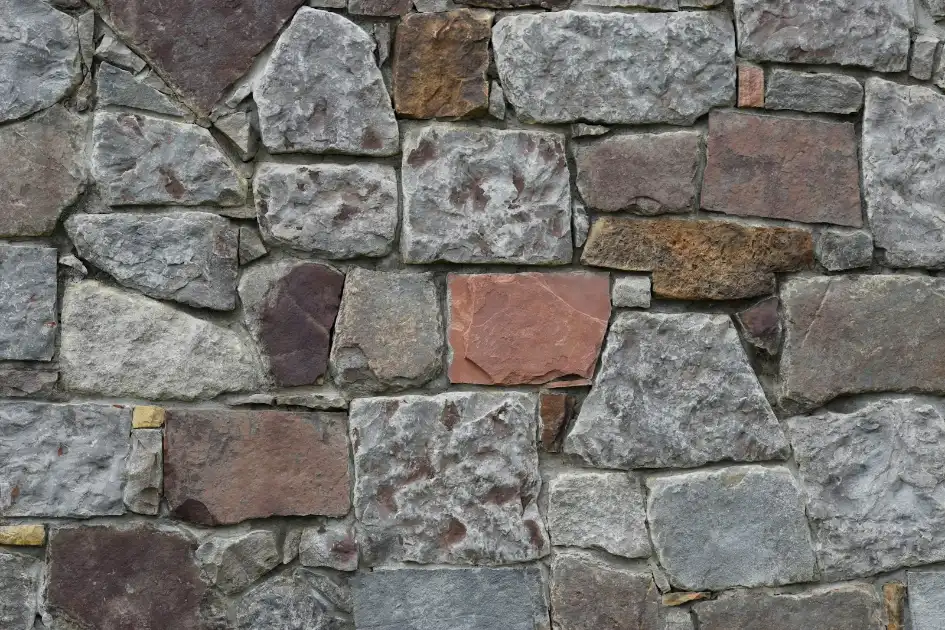
A close up of a stone wall made of rocks, block foundation in Greenville NC

Foundation Work for Home Builders on Your Schedule

We build block walls and piers from your plans, footing through anchors, so framers are not left waiting. See builder services for full packages.

Brown and black wooden house, porch steps in Greenville NC

Our Block Foundation Project Steps, From Plans to Backfill

As a crawl space foundation contractor Greenville NC builders rely on, we follow these steps.

  • We review plans and the site, including lot grade and flood elevation.
  • You get a written estimate listing height, block size, piers, vents, access, and steel.
  • NC 811 locates utilities, and we lay out corners and lines.
  • We dig, reinforce, and pour the footing, ready for inspection.
  • We lay block walls and piers, place steel and grout, and set anchors.
  • We walk the work with you, dampproof, and backfill with soil sloped away.

We confirm permit and inspection needs with the City of Greenville NC or Pitt County NC for your address.

What Changes the Price of a Block Foundation

  • Foundation perimeter and height
  • Number of piers
  • Block size and steel
  • Brick facing
  • Footing depth and soil
  • Flood elevation height
  • Site access

You get a written quote after plan and site review.

Aerial view of gray concrete building, block foundation in Washington NC

Recent Block Foundations Around Greenville NC

Reviews From Builders and
Homeowners Who Hired Us for Foundations
Block Foundation Service Across Pitt, Beaufort, and Craven County Towns

Our crew builds foundations in:

Plus surrounding communities in Beaufort County and Pitt County.

Block Foundation Timeline, Permit,
Plans, and Floor Repair Questions

Build time depends on size and height, plus time for footing inspection. We give you a timeline with the estimate.

Yes, new foundations and additions need them. We confirm permit and inspection needs with the City of Greenville NC or Pitt County NC for your address.

Yes. We build to the plan’s footing, block, steel, and pier layout and flag conflicts before starting.

We build new masonry foundations and piers. For steel piering, jacks, or encapsulation, we recommend a foundation repair specialist.

Talk With a Block Foundation Contractor Greenville NC Builders Trust With the Schedule

Send us your plans or tell us about your lot, addition, or new home. Zavala Masonry and Concrete Contractor LLC will review the grade and flood elevation and give you a written estimate for footing, block, and piers.