Concrete Slabs in Greenville NC for Kit Buildings With a Delivery Date, Cracked Garage Floors, and Slabs Settling on Fill

Slabs for sheds, garages, shops, barns, and equipment, poured square, level, and sized to your building. Zavala Masonry and Concrete Contractor LLC is the concrete slab contractor Greenville NC homeowners, farmers, and builders call for shed, garage, barn, metal building, and house slabs, plus garage floors and equipment pads. We size each slab for its load, set edges and bolts to your plans, and dig to solid ground across Pitt County NC.

Shed, Garage, Pole Barn, Metal
Building, and House Slabs We Pour

As a concrete slab contractor Greenville NC builders call, we pour:

Brown brick, concrete slab in Greenville NC

Shed Slabs and Pads

Every shed slab is sized to the building. A shed pad sits above the yard. We set anchors in a concrete slab for shed kits.
Brown and black concrete brick wall, concrete slab in Greenville NC

Garage and Workshop Slabs

A detached garage slab gets thickened edges under the walls. A workshop slab holds lifts, and a shop floor is troweled smooth.
Seven construction workers standing on white field, concrete slab in Greenville NC

Garage Floor Replacement

Cracked or sunken floors are torn out and repoured.
Workers in a large, empty warehouse with polished floors, concrete slab in Greenville NC

Pole Barn, Farm, and Commercial Slabs

A pole barn slab holds tractors. Every barn slab gets rebar where loads park. We also pour a commercial concrete slab for small businesses.
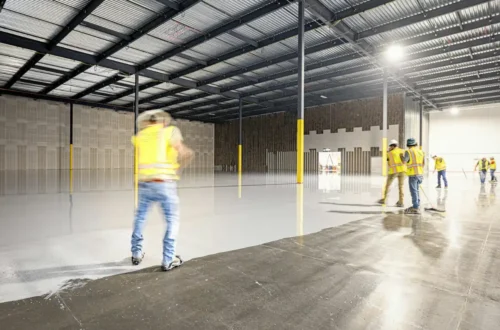
Workers painting a large industrial floor white, concrete slab in Greenville NC

Metal Building and Carport Slabs

A metal building slab matches the dealer's drawing. Each carport slab gets hold downs per the kit. A carport pad is ready before delivery.
A construction worker standing in a pile of sand, concrete slab in Greenville NC

HVAC, Generator, and Equipment Pads

An HVAC pad keeps the unit level. A generator pad sits above grade. An equipment pad leaves room for service.
Construction workers are working on a construction site, concrete slab in Greenville NC

Addition, Sunroom, and House Slab Foundations

An addition slab follows your plans. A sunroom slab gets a vapor barrier. A house slab foundation gets thickened edges to plan.

See patios, parking pads, footings, crawl spaces, and slab cutting for related work.

Slab Thickness, Thickened Edges,
Steel, and Vapor Barrier by Building Type

A concrete slab’s thickness, edges, and steel depend on what sits on it: a shed typically needs about 4 inches, while a shop with trucks or tractors typically needs 5 to 6 inches with rebar.

Concrete slab thickness, edge, steel, and vapor barrier by building type
Building Typical Thickness Edge Steel Vapor Barrier
Shed or storage building About 4 inches Edge or anchors as needed Wire mesh On request
Carport or metal building 4 to 5 inches Per the kit Mesh or rebar On request
Garage or workshop 4 to 5 inches Thickened edge under walls Rebar in the edges If heated or finished
Barn or shop with trucks, tractors, or lifts 5 to 6 inches Per plans Rebar grid If heated
Heated addition or sunroom Per plans Per plans Per plans Yes, under living space
New home on a slab Per plans Thickened edges or footings per plans Per plans Yes, under living space

A monolithic slab pours the floor and edges in one piece, so the deeper edge acts as a footing under the walls. Every thickened edge slab gets edges sized to your building plans. For a slab foundation, we follow your plans and NC Residential Code Section R506. Otherwise, we size each concrete slab Greenville NC customers order for the heaviest thing it will hold.

Poured to the Exact Size of Your Kit or Plans, With Bolts Where They Belong

A slab an inch out of square shows up as kit walls that will not meet. We make it fit:

  • Poured to the exact outside size on your plans or dealer drawing
  • Diagonals measured for square and forms set level
  • Anchor bolts or J bolts, steel pins that hold wall plates down, set in wet concrete per the plans
  • Hold downs placed per the kit
  • Door openings and plumbing stubs left where marked
  • Cured before delivery or framing day
Construction site with concrete mixer truck and excavator, concrete slab in Greenville NC

Why Slabs Settle in Greenville NC,
and How We Build on Solid Ground

Causes of concrete slab problems and what we do about them
Cause What We Do
Loose farmland fill under newer subdivisions Dig out soft fill, replace it, and compact in lifts
Clay that swells and shrinks About 4 inches or more of compacted crushed stone
Seasonal high water table and flat lots Grade the pad above the yard
Roof runoff under the building Plan grading around the slab
Slab too thin for the load Thickness matched to trucks, tractors, and lifts

Greenville NC sits on the flat Coastal Plain by the Tar River, with about 49 inches of rain a year. Every concrete slab installation Greenville NC job starts early on hot days and follows American Concrete Institute ACI 332 guidance.

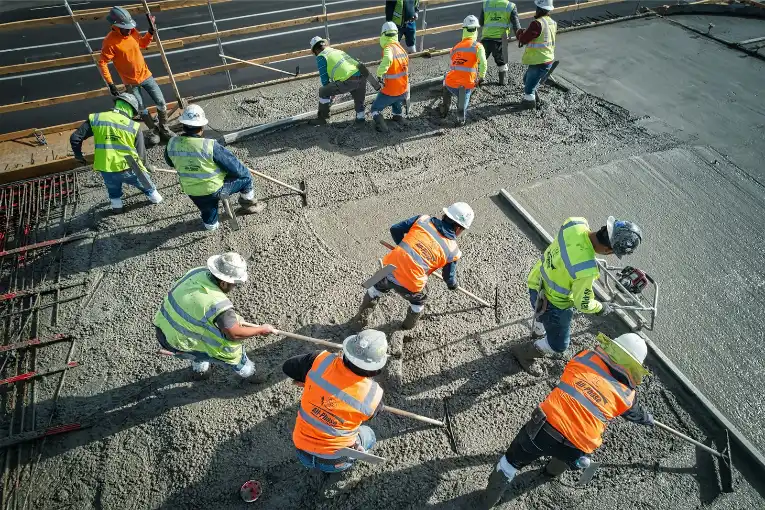
Workers in a construction site, concrete slab in Greenville NC

Does Your Shed, Garage, or Barn Need a Permit?

In North Carolina, an accessory building with any side or height over 12 feet needs a building permit, so most garages and larger sheds are permitted jobs.

Smaller sheds may still need zoning approval from the City of Greenville NC, which keeps detached accessory buildings 5 feet from other structures and no taller than the house. Metal buildings may need sealed plans, and slabs may be inspected before the pour. We handle the permit coordination and pour to your approved plans. See the City of Greenville NC Planning page.

Why Homeowners, Farmers, and Builders Hire Us for Slabs

  • Zavala Masonry and Concrete Contractor LLC checks every slab square and level before the pour.
  • Bolts and edges are set to your plans, not guessed.
  • Soft fill is dug out and a stone base compacted.
  • Thickness is sized for the heaviest thing on the floor.
Construction workers operating a cement mixer on a street, concrete slab in Greenville NC
Red and black motorcycle parked near white concrete building during daytime, concrete slab

New Garage Slabs and Cracked Garage Floors

A new garage slab slopes about 1/8 inch per foot toward the door so water drains out. We add isolation joints at walls and posts, a smooth steel trowel finish, and a vapor barrier if the garage will be heated.

Our garage floor replacement repours on a fresh base, and we tell you when a floor can stay.

Brown and white brick wall, concrete slab in Greenville NC

Slabs for Pole Barns, Farm Buildings, and Small Business Spaces

For pole barns, we pour either way: a slab between the posts after the posts are set, or a monolithic slab with thickened edges, whichever your building plans call for. Each pole barn slab in rural Pitt County NC or Beaufort County NC gets rebar where tractors park and joints laid out to the bays.

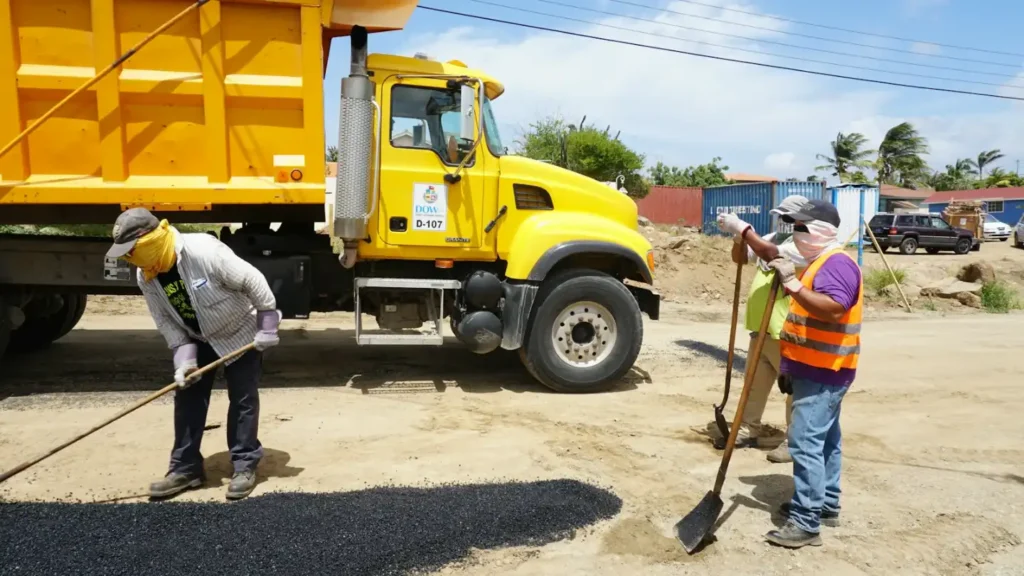
Workers paving a road next to a dump truck, concrete slab in Greenville NC

Level Pads for Heat Pumps, Generators, and Equipment

Every concrete pad Greenville NC homeowners order is set level and above grade, a few inches bigger than the unit. We pour before hurricane season; your electrician and gas installer do the hookups.

A blue and white truck driving down a street, concrete slab in Greenville NC

Your Slab Project, From Plans to Kit Setup

  1. You send the plans, dealer drawing, or dimensions.
  2. We check the site and give you a written estimate.
  3. We coordinate the permit and call NC 811.
  4. We dig out fill, compact stone, and square and level the forms.
  5. We set steel, bolts, and vapor barrier to plan.
  6. We pour, finish, cut joints, and give you curing guidance.

Most slabs take a few days of work plus curing time, and we tell you when framing or kit setup can start.

What Changes the Price of Your Slab

  • Size and thickness
  • Thickened edges and rebar
  • Fill removal and base depth
  • Vapor barrier, bolts, or hold downs
  • Tear out of an old floor
  • Access for the concrete truck or pump

Your concrete slab cost comes in a written estimate after we see the plans.

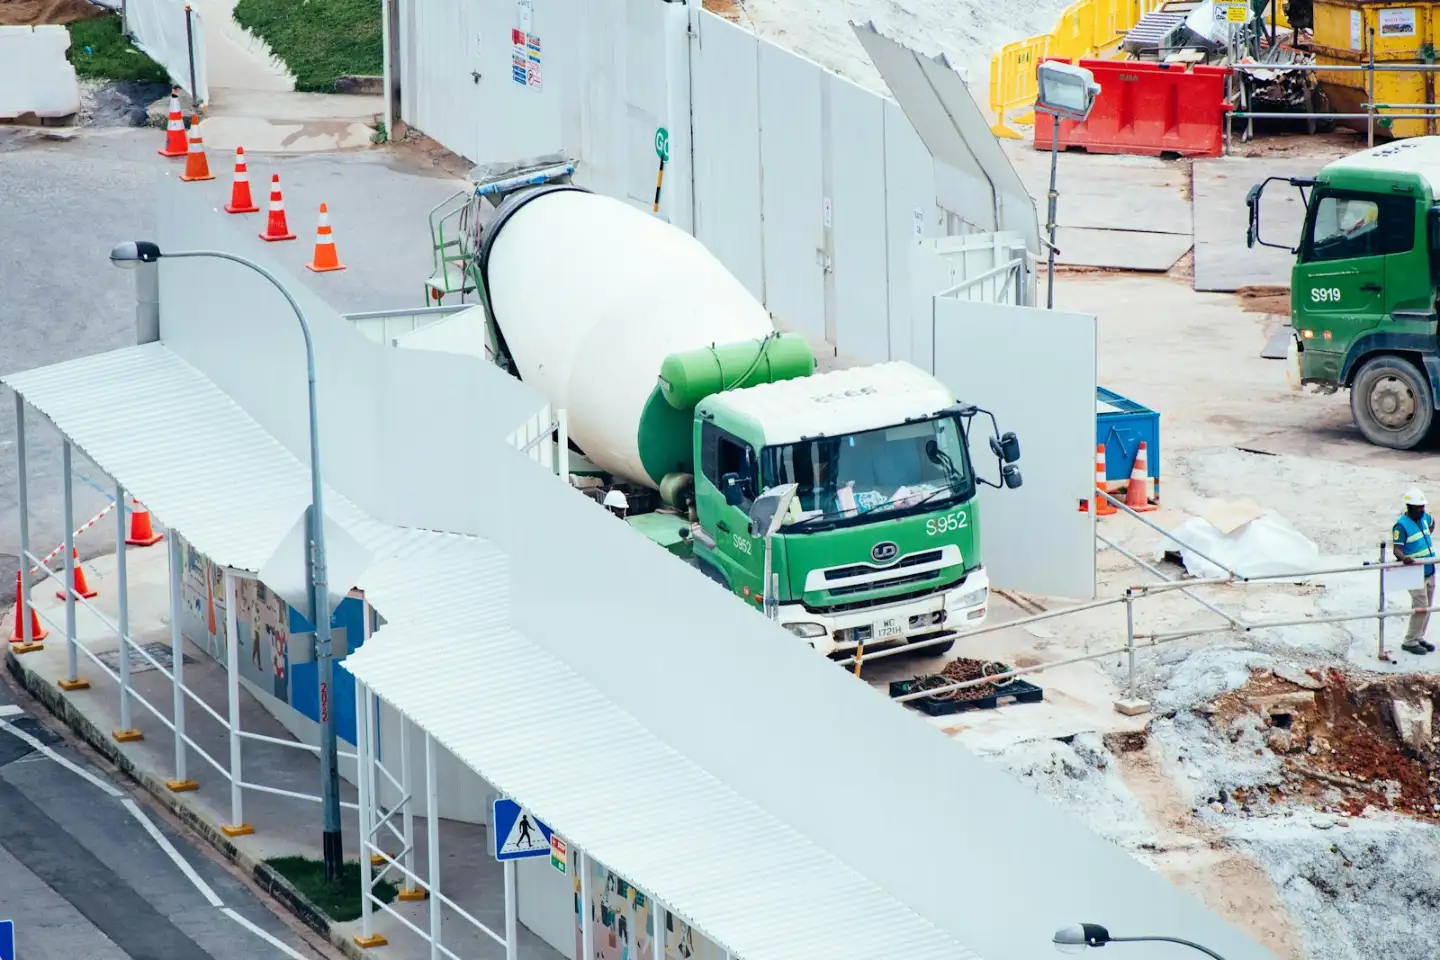
Green and white mixer truck at the construction site, concrete slab in Greenville NC

Recent Slabs, Pads, and
Garage Floors Around Greenville NC

Slab forms checked square by the diagonals

Greenville, NC

Anchor bolts set in a fresh garage slab

Winterville, NC

Rebar and vapor barrier before an addition pour

Ayden NC

Shed pad graded above the yard

Farmville NC

Pole barn slab poured between posts

Grimesland NC

Generator pad beside a home

Washington NC

Reviews From Customers
Who Hired Us for Slabs

Slab Service for Homes, Farms, and Shops in Eastern NC

As a slab contractor Greenville NC customers can meet on site, we also pour in:

Plus surrounding communities in Beaufort County and Pitt County.

Slab Timing, Cost, Kits, and Vapor
Barrier Questions Before You Schedule a Pour

Foot traffic is usually fine after about a day or two. Framing and kit setup wait for the curing time we give you.

Cost depends on size, thickness, edges, base, and access. We quote in writing after seeing the plans.

Yes. Send the dealer drawing, and we pour to its exact size and anchor layout.

The code requires one under heated living space. Unheated garages and sheds usually do not, but we place one anywhere you ask, such as over stored tools.

Get a Free Estimate From a Concrete Slab Contractor Greenville NC Homeowners Trust

Call us or send your building plans, dealer drawing, or kit size. Zavala Masonry and Concrete Contractor LLC will check the site, match the slab to your building, and give you a written estimate.