Concrete Footings in Greenville NC for Failed Inspections, Flooded Trenches, and Sinking Posts

Footings and footers dug to solid soil, sized to code, inspected before the pour, and topped with block by the same crew. Zavala Masonry & Concrete LLC digs and pours concrete footings (Greenville NC) for homes, additions, garages, porches, decks, and pole barns, plus stem walls on floodplain lots.

We dig at least 12 inches below grade to undisturbed soil, size to code, pump trenches dry, call in the inspection, and build the block on top across Pitt County NC.

Home, Addition, Deck, Pole Barn,
and Manufactured Home Footings We Pour

Here are the concrete footings we pour:

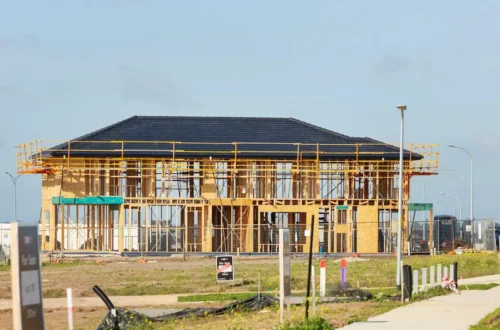
New home framed on fresh concrete footings Greenville NC

New Home Footings

We pour house footings under crawl space and block walls. Each continuous footing runs under every wall. A spread footing is wider than the wall it carries.
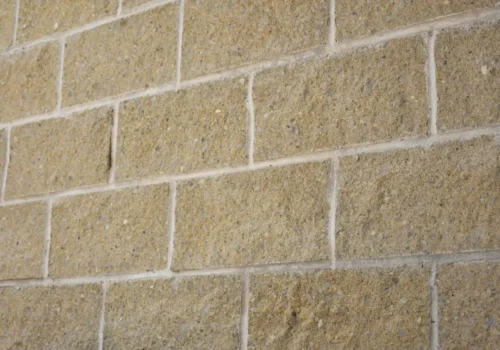
A tan brick wall with white grout

Addition and Sunroom Footings

Our addition footings tie into your home's layout. We size room addition footings to your plans. Sunroom footings carry the roof load.
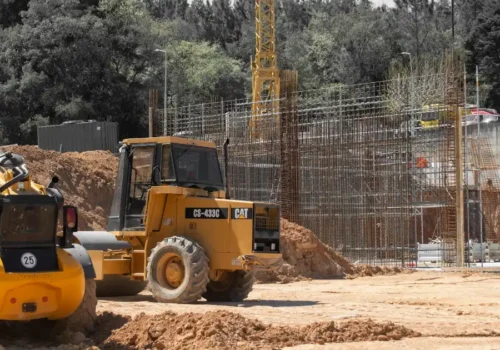
Heavy machinery and scaffolding at a construction site

Garage and Porch Footings

We pour garage footings under every wall. Porch footings go under the porch walls and columns we build on top.
Large stone and timber house with manicured garden

Deck and Screened Porch Footings

Our deck footings are sized to the load each post carries. Screened porch footings are sized to the roof on your plans.
A yellow excavator working at a construction site with exposed rebar and a deep pit, concrete

Concrete Piers and Post Footings for Pole Barns

We pour pier footings under carport and pergola posts. Post footings are set level for each column. Pole barn footings carry barn and shed posts, and we can pour the pole barn slab between them.
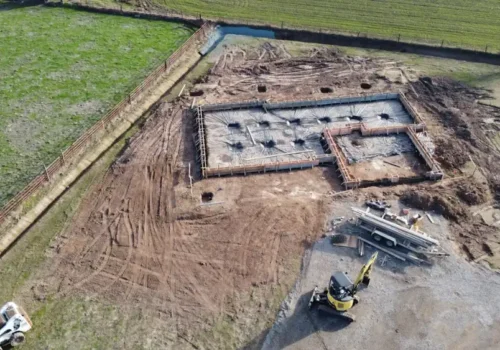
Aerial view of a house foundation laid out on footings in an open field

Footings for Block Foundations

Crawl space footings are poured with rebar. Our footings for block foundation walls get dowels, the short steel bars that tie footing to block.
Yellow construction vehicle and crane at a building site

Manufactured and Modular Home Footings

We pour manufactured home footings under piers and perimeter block.
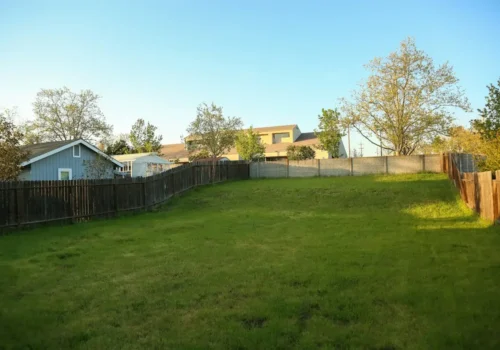
Wood privacy fence around a wide backyard lawn

Fence Post Footings

Fence post footings set posts in concrete deep enough to stay plumb.
Unfinished house and garage with building materials on green grass

Footing Repair Under Porches and Decks

Our footing repair replaces sinking or failed footers, and our masons repair the cracked brick above them.

Masonry that stands on its own footing, from brick and block garden walls to brick entrance columns and retaining walls, starts with the same footing work.

How Deep, Wide, and Thick
Footings Must Be Under the NC Residential Code

In North Carolina, footings sit at least 12 inches below finished grade on undisturbed soil, and are at least 6 inches thick for a one story home, 8 for two stories, and 10 for three.

Footing depth, width, thickness, and steel for a one story home or addition, a two story home or addition, a three story home, a deck, porch, or pier post, and soft or wet soil
FootingDepthWidthThicknessSteel
One story home or addition12 inches below finished grade, minimumPer code table and plans6 inches, minimumRebar per plans, dowels for block
Two story home or addition12 inches, minimumPer code table and plans8 inches, minimumRebar per plans, dowels for block
Three story home12 inches, minimumPer code table and plans10 inches, minimumRebar per plans
Deck, porch, or pier post12 inches, minimumSized by post load, belowPer code tableBracket or anchor per plans
Soft or wet soilDeeper, to solid soilWider, per engineerPer engineerPer engineer

Undisturbed soil means ground never dug or filled. The concrete footers we pour never project farther past the wall than they are thick. Every continuous footing follows your plans, an engineer’s design on soft soil, and 2024 NC Residential Code Chapter 4. Mild winters here mean the 12 inch minimum, not frost depth, sets the floor.

How Big Each Deck Post Footing Should Be Under the NC Deck Appendix

North Carolina sizes deck footings by how much deck each post holds: a post carrying about 30 square feet needs at least an 8 by 16 inch footing.

The tributary area is the part of the deck each post carries, and our deck footing size follows the code’s deck table:

  • At least 12 inches below finished grade
  • Post centered in the middle third of the footing
  • A level footing top
  • Post bases or brackets set to plans
  • Poured footings, not precast blocks that tip and sink
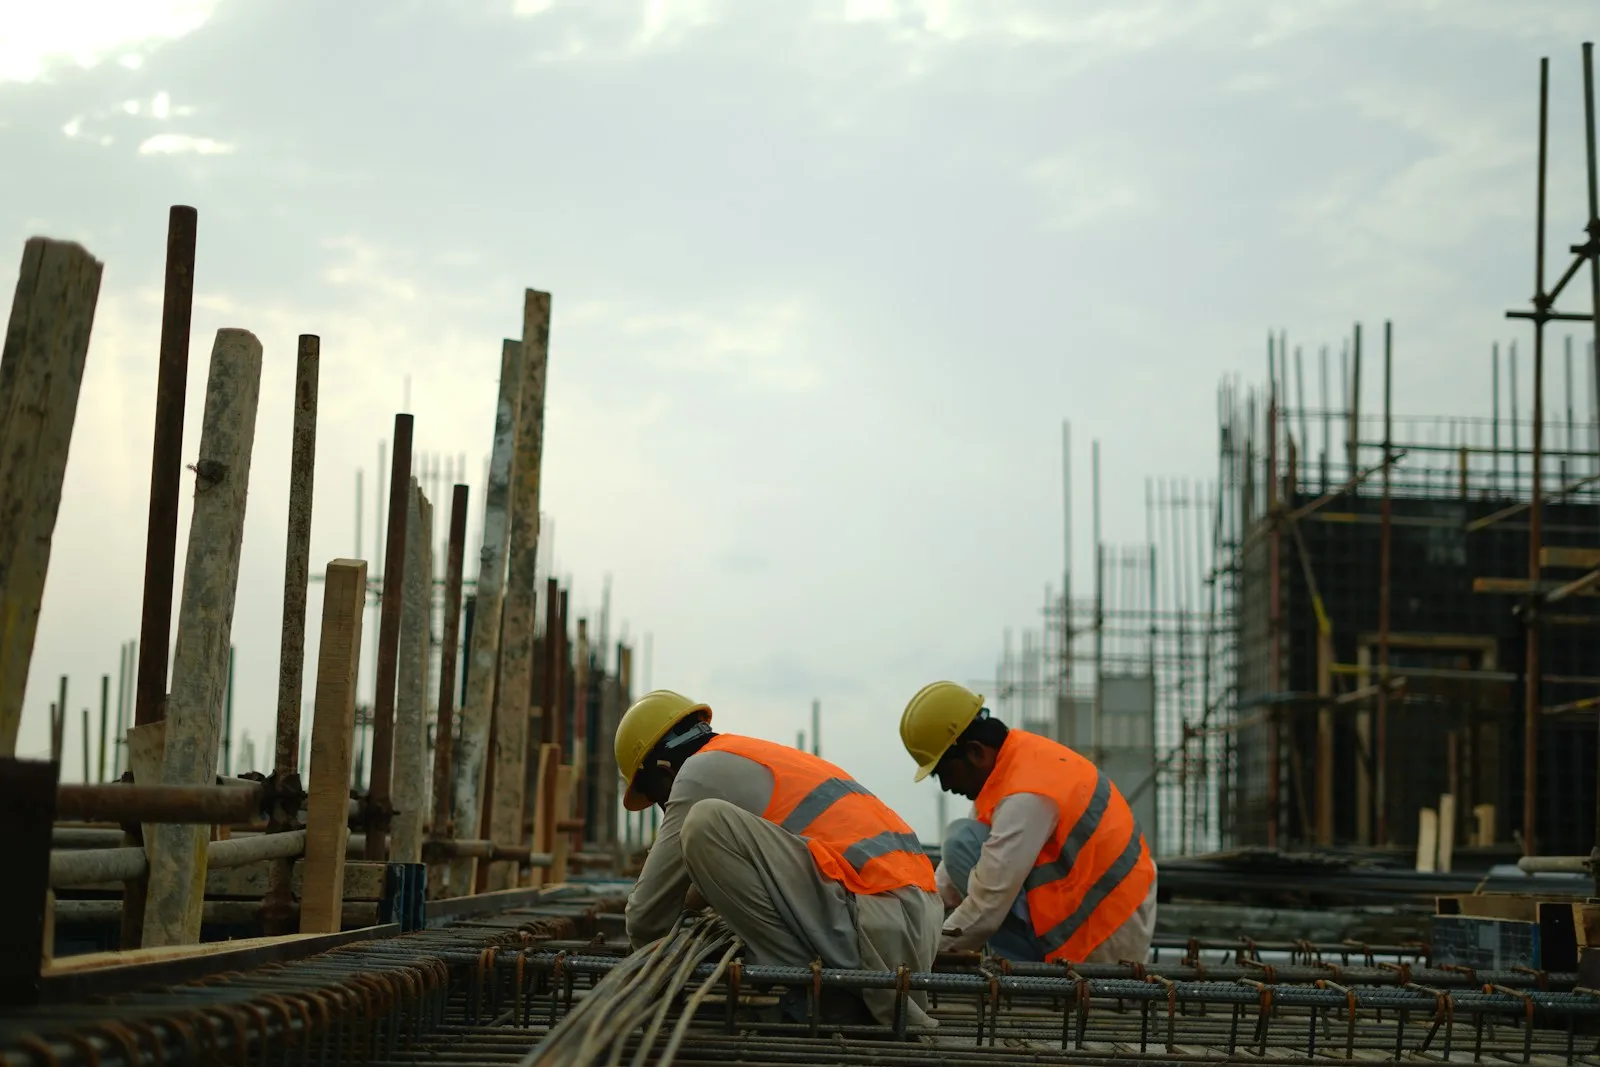
Construction workers in hard hats and safety vests on site

Who Calls In the Footing Inspection,
and What the Inspector Checks

On permitted work, footings are inspected after they are dug and before any concrete goes in.

The City of Greenville NC Inspections Division covers city limits; Pitt County Inspections covers the rest. We call in the inspection, meet the inspector, and pour once it passes. See the City of Greenville NC Inspections page.

The inspector checks depth below grade, width, undisturbed soil, rebar and dowels, and dimensions against the plans.

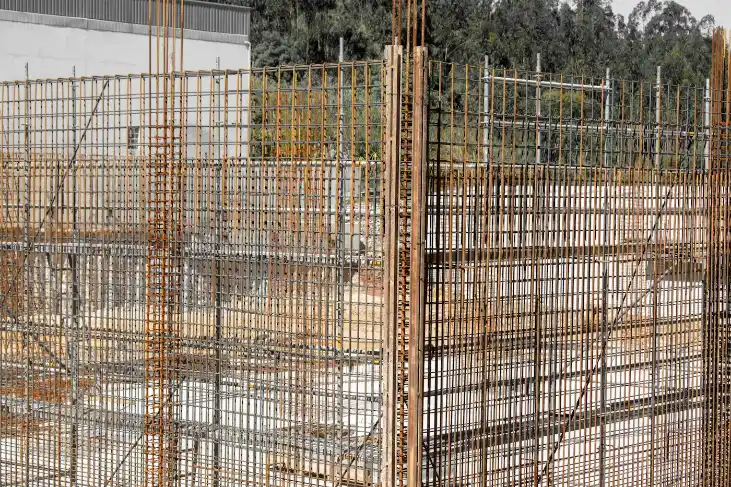
Rusty rebar grids at a construction site, concrete footings, Greenville NC

Keeping Footing Trenches Dry on a High Water Table

Flat Greenville NC lots and a seasonal high water table fill open trenches after rain. We pump the trench dry, clean out mud and loose soil, and dig to undisturbed ground. We dig soft spots deeper and reschedule when heavy rain is coming. We never pour into standing water or on fill.

About 49 inches of yearly rain and hurricane season downpours make this routine.

Brown and gray brick wall

Stem Walls and Raised Foundations for Tar River Floodplain Lots

Lots in the Tar River floodplain may need the lowest floor raised to the elevation on the floodplain permit. We pour stem wall footings and build stem walls or raised block foundations to the elevation on your approved plans and floodplain permit, with flood vents per the plans. Coastal lots need the same work, including raised foundations in Belhaven NC, Washington NC, and New Bern NC.

New house lot dug out for foundation footings and block

Footings and Block Walls From the Same Crew

Because our masons lay the block too, our foundation footings are poured with dowels in the right place, a level top for the first course, and a width that fits the wall. Nobody waits on a second crew.

Construction worker digging with a pickaxe at a site, concrete footing in Greenville NC

Footing Crews That Work on a Builder's Schedule

  • Staked from your plans or survey
  • Dug, inspected, and poured on your schedule
  • Handed off to block or framing
  • One contact from start to finish

Why Footings Fail in Greenville NC,
and How We Build Against It

Footing problems and what we do: poured in water or mud, dug into fill or topsoil, too shallow, too narrow for soft clay or a brick home, deck posts on precast blocks, and missing rebar or dowels
CauseWhat We Do
Poured in water or mudPump dry and clean to solid soil
Dug into fill or topsoilDig through to undisturbed ground
Too shallowAt least 12 inches below finished grade
Too narrow for soft clay or a brick homeA wider footing per plans or engineer
Deck posts on precast blocksPoured footings sized to the post load
Missing rebar or dowelsSteel set to plans before inspection

Leaning posts, diagonal cracks with one side higher, and sticking doors signal trouble, common on older homes near ECU and downtown Greenville NC. We replace failed porch and deck footers.

Why Builders and Homeowners Hire Us for Concrete Footings

  • As a full service concrete contractor, Zavala Masonry & Concrete LLC digs every footing to undisturbed soil, at least 12 inches below grade.
  • Sized to code and your plans, not guessed.
  • Trenches pumped dry and never poured in water.
  • Block foundation built by the same crew.
Unfinished concrete building structure surrounded by greenery
Red brick wall with a glass block window

Our Footing Process, From Stakes to Curing

Every concrete footing we pour follows these steps.

  1. We stake footings from your plans or survey.
  2. We call NC 811 and dig to solid soil.
  3. We pump and clean the trench and set rebar and dowels.
  4. We call in the inspection and meet the inspector.
  5. We pour, level the top, and set post bases or anchors.
  6. We tell you when block or framing can start.

Concrete Footing Cost: What Shapes Your Quote

  • Total length or number of footings
  • Width and depth
  • Soft soil
  • Pumping water
  • Rebar and dowels
  • Stem wall height
  • Truck access
  • Removing old footings

Your estimate comes in writing from your plans.

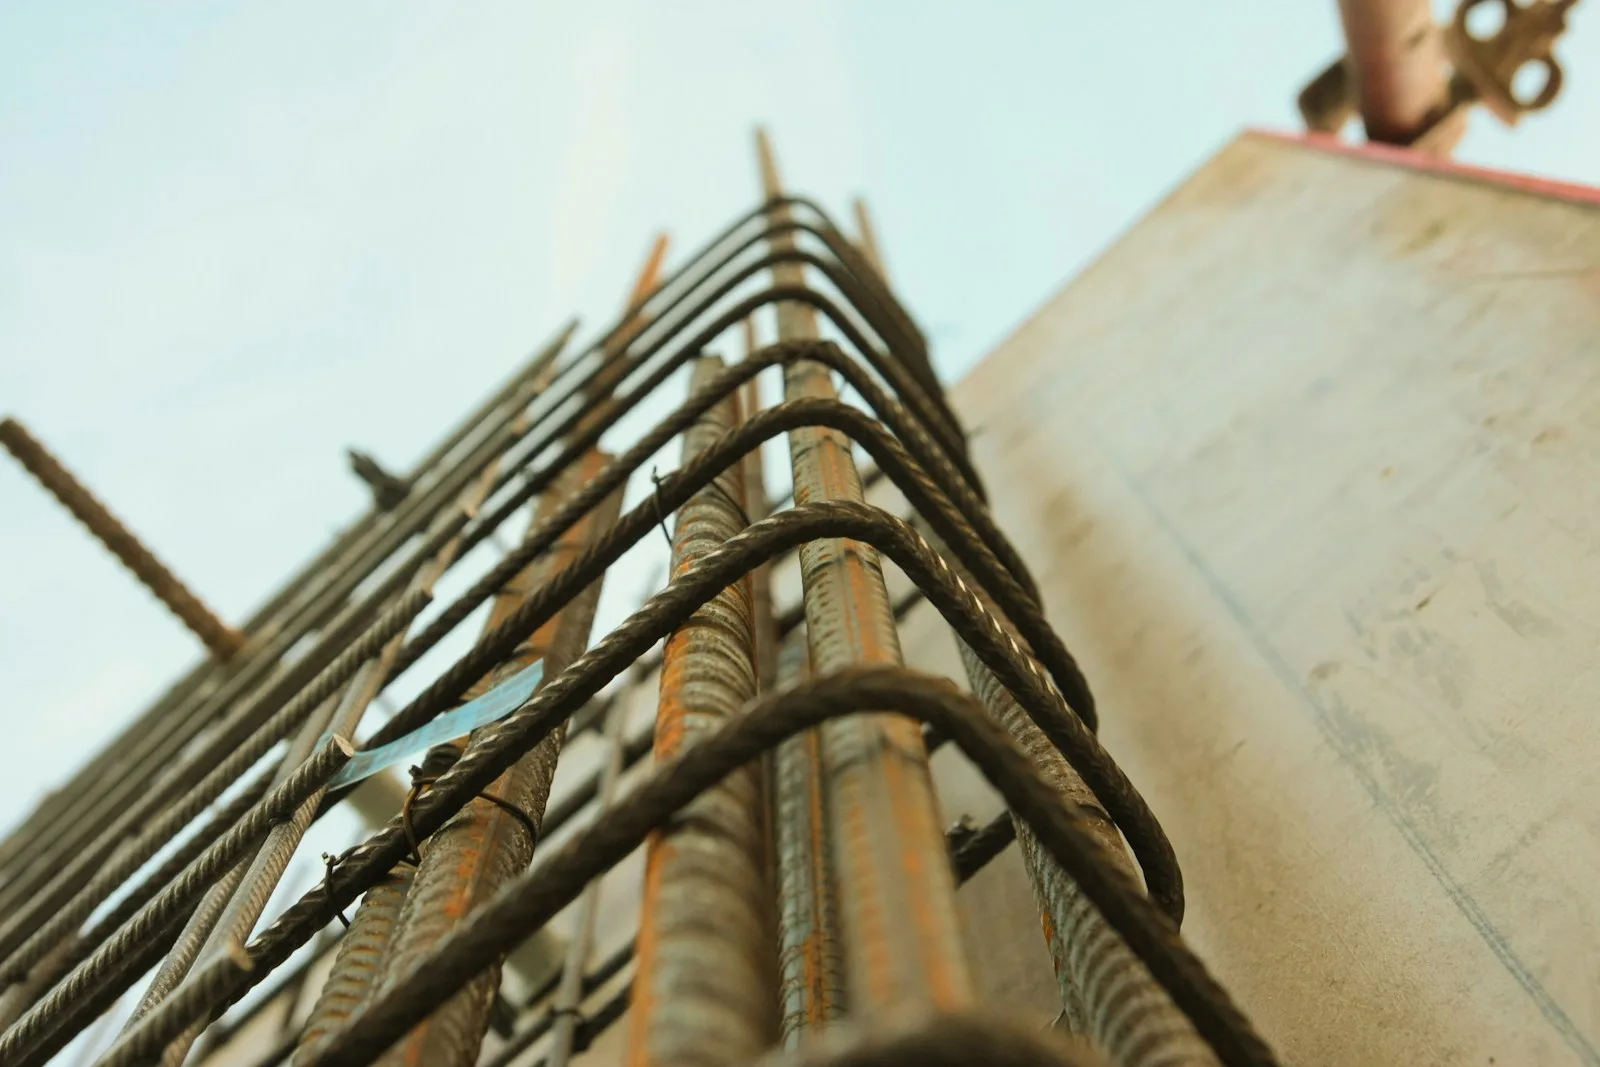
Worm's-eye view photography of rebar

Recent Footings and Footers Around Greenville NC

Footing lines staked from the plans

Greenville, NC

First block course on a finished footing

Grimesland, NC

Trench pumped dry before the pour

Winterville, NC

Rebar and dowels set for block

Ayden, NC

Raised stem wall on a floodplain lot

Washington, NC

Deck post footings ready for inspection

Farmville, NC

Reviews From Builders and
Homeowners Who Hired Us for Footings

Footing Service Across Pitt, Beaufort, and Craven County Towns

We meet builders at the trench and also pour footers in:

Plus surrounding communities in Beaufort County and Pitt County.

Block, Inspection, Curing, and Rain
Delay Questions Builders Ask About Footings

Yes. The same crew pours the concrete footing with dowels and a level top, then lays the block.

Yes. We call it in, meet the inspector at the trench, and pour once it passes.

Block or framing starts after the curing time we give you for your project.

We pump the trench dry, clean it, and reschedule if needed. We never pour into water.

Concrete Footings, Greenville NC: Get a Free Estimate

Call us or send your plans with your target pour date. Zavala Masonry & Concrete LLC will review the plans, check the site, and give you a written estimate.